A quiet way in.
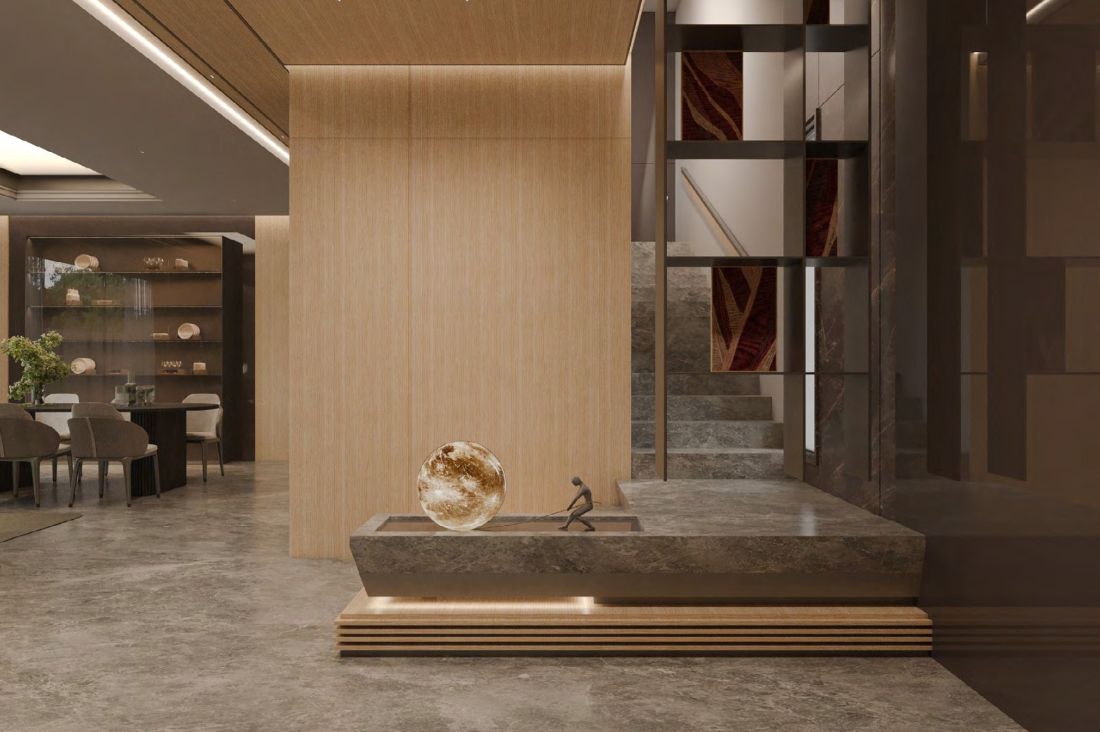
Past a fluted wood screen, the entrance opens straight onto the living and dining space.
One home, room by room: the design proposal next to the finished rooms, walked through the way a client would see them on a site visit.
Scroll, or use Next and the arrow keys.
Past a fluted wood screen, the entrance opens straight onto the living and dining space.
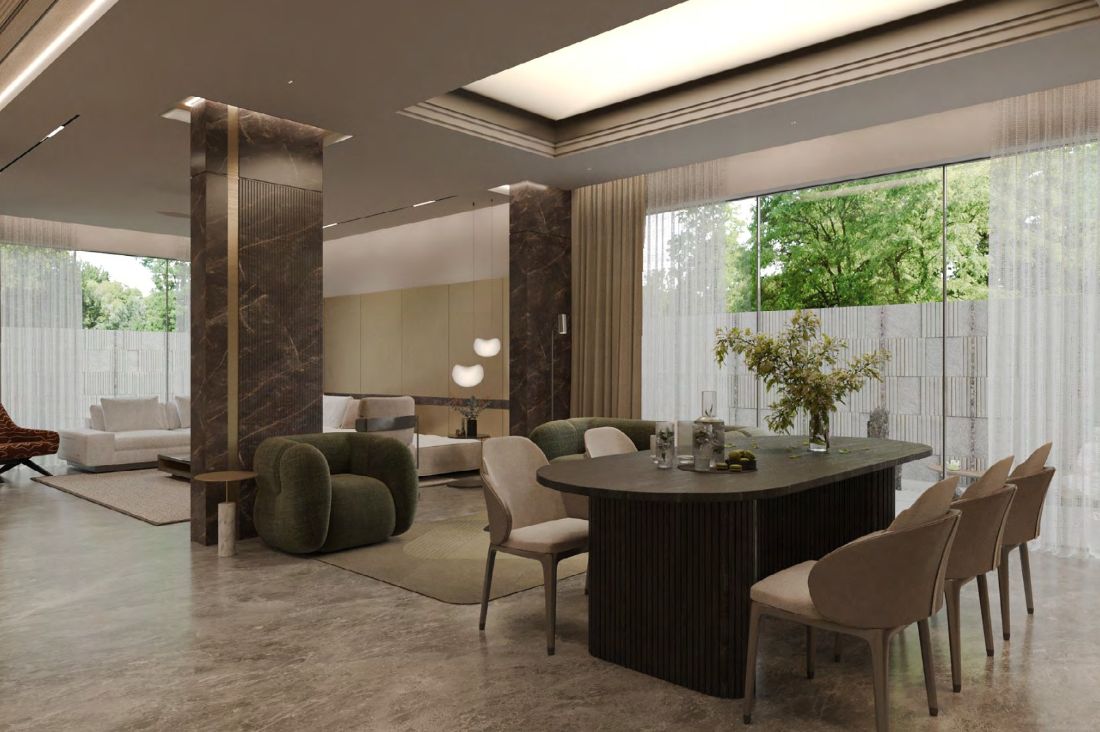
Living and dining share one long, light-filled space: sheer curtains, marble floors and a table for eight.
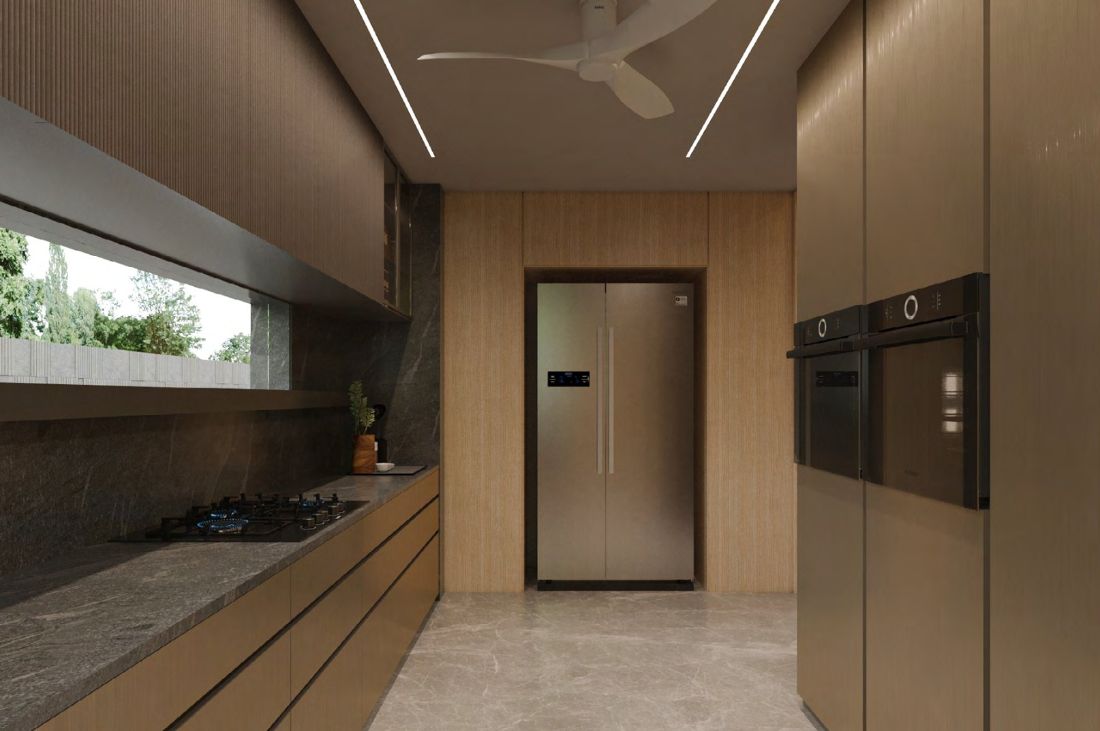
Full-height storage, a stone backsplash and a long strip window above the counter.
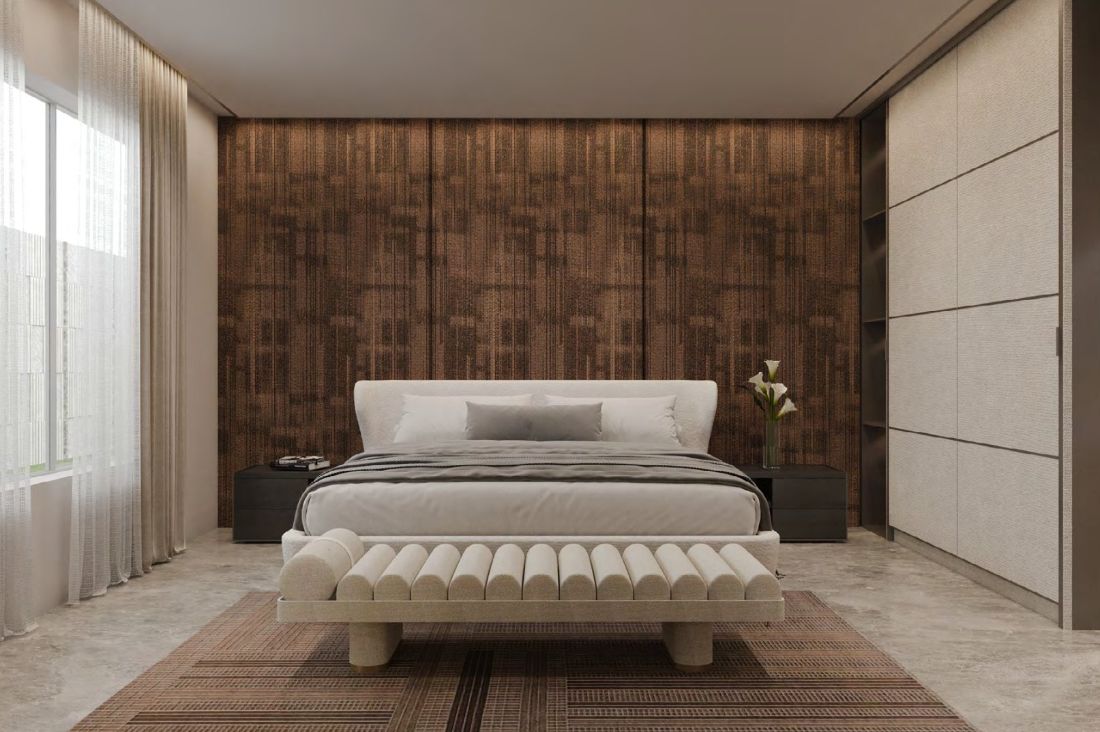
A reading chair by the window, then a sculpted headboard wall with a single line of light.
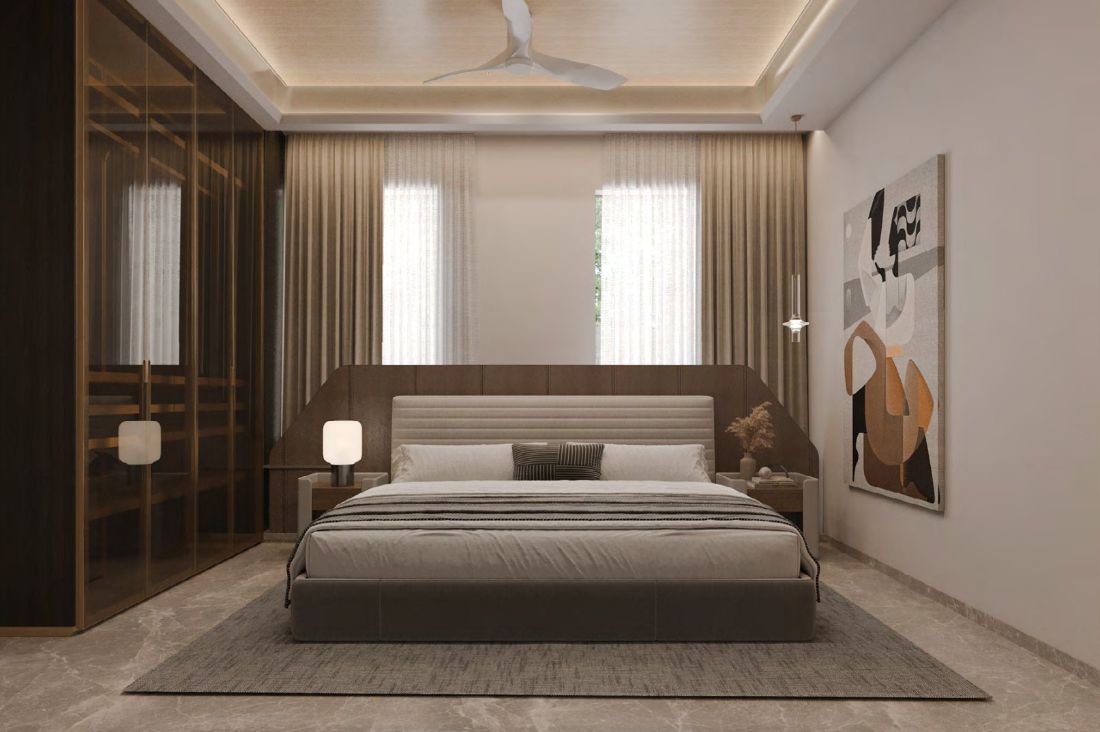
Backlit stone behind the bed, walnut panelling and copper pendant lights.
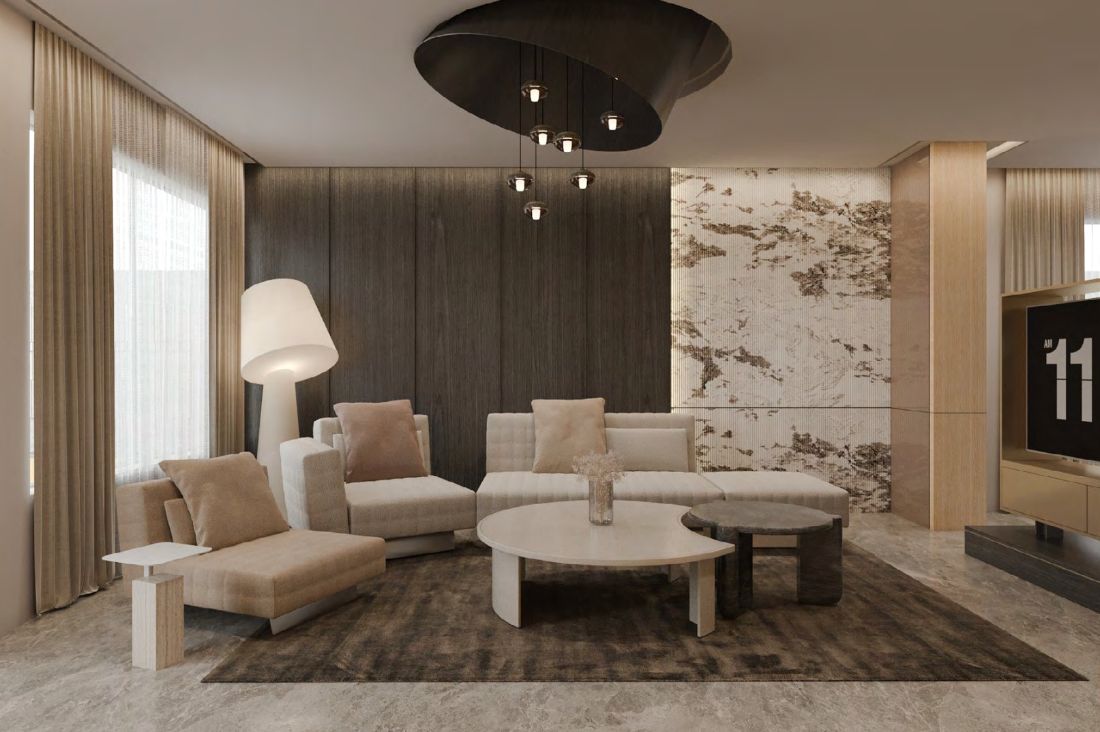
A curved sofa, a green marble table and track lights on the upper floor.
The terrace opens onto the pool deck below. Every home you sell can be shown like this, and every enquiry it brings lands in the CRM.